The Myth of the Sunniest Roof Being the Whole Answer
A sunny roof is not automatically a suitable solar roof. See how sunlight, open area, and panel-group shape work together to reveal a realistic fit.
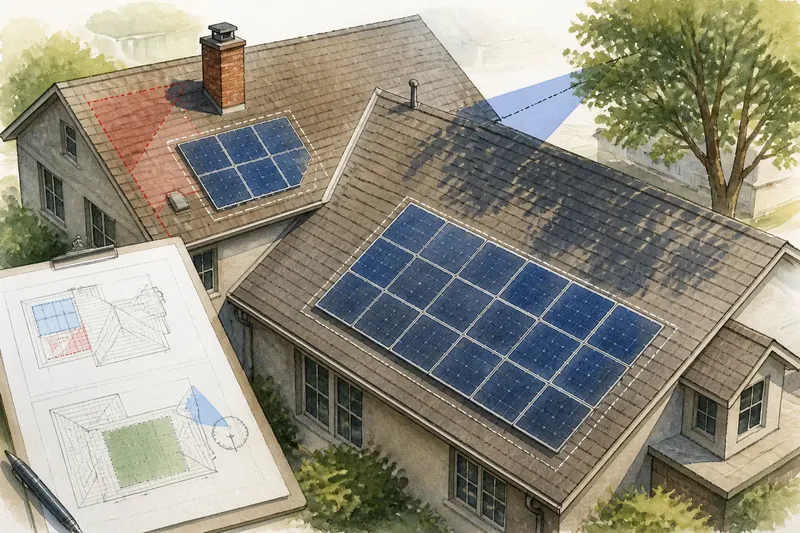
The most common mistake in choosing a solar roof is judging it by its brightest patch. That shortcut can lead to a proposal built around a small island of sunlight, even when a broader, slightly less sunny surface would make a more coherent panel group.
For solar roof layout, sunlight matters alongside the shape and continuity of the space available. A panel group needs room to form a workable arrangement; a roof’s brightest spots do not always join into one.
Why isn’t the sunniest patch always the best fit?
Strong sunlight is useful, but it cannot make a narrow or fragmented roof section larger. A sunny strip between a ridge and a roof edge may not fit a panel, while an open plane with a different exposure may accommodate a compact group.
Think of the roof as a shape to be filled, not a color-coded map where the brightest area automatically wins. The proposal should show how much of each plane receives panels and how the panels connect as a group.
Ask to see the layout drawing over the actual roof, rather than relying on a general description of its sun exposure.
How does sunlight interact with the shape of a panel group?
Panels are usually placed in a planned arrangement, and roof boundaries or features can break that arrangement apart. A sunny patch may be too small for a useful group on its own; a broader plane may let panels sit together while also offering a clearer view of how shade affects them.
Imagine a home with a bright roof section split by a chimney and a nearby plane with a broad, uninterrupted surface. The designer maps the chimney and the expected shade, then draws one compact group on the bright section and a second option on the broader plane. The observable result is a pair of layouts that reveal which panels fit together and where shade may fall, so the homeowner can compare the tradeoff instead of choosing by brightness alone.
Look for the panel outlines and roof boundaries on the same drawing. If the outlines seem to float over a blank roof, ask for a version that shows the actual shape.
What should a panel-layout drawing show?
A useful drawing connects each panel to a specific roof plane and makes the proposed group easy to inspect. Check the following details; each one points to a practical next decision:
- Roof-plane boundaries: If the drawing shows ridges, hips, valleys, and edges, compare the panel group with those shapes; if it does not, ask for a marked roof plan before judging the fit.
- Panel outlines: If individual panels are drawn, check whether they form a coherent group; if only a shaded block appears, request panel outlines so you can see the arrangement.
- Roof features: If chimneys, vents, skylights, and dormers are marked, check how they divide the available surface; if they are missing, ask the designer to add them before comparing layouts.
- Sunlight assumptions: If the proposal identifies which planes receive more or less sunlight, compare that with the panel locations; if it gives only a broad claim that the roof is sunny, ask which sections the claim applies to.
- Unused patches: If a small area is left empty, ask whether its shape or separation makes it unsuitable for the group; if the drawing gives no reason, request an explanation or an alternative layout.
- Shade source and reach: If a tree, chimney, or nearby structure is shown, ask which proposed panels it may shade; if the source is not marked, request clarification rather than assuming every panel gets the same sun.
A drawing that makes these points visible is easier to compare with another proposal because it shows the relationship between roof shape and panel placement.
How can you compare layouts on a roof with mixed exposure?
Mixed roofs have planes that differ in sunlight, shape, or both. Compare the proposed panel groups plane by plane: note where sunlight is expected, whether the group fits together, and which features limit the available space.
Say a homeowner has a small, bright front plane and a wider side plane with morning shade from a neighboring structure. The designer marks both planes and the shade source, then prepares one layout for each option. The resulting drawings show whether the bright plane can hold a connected group and how the shaded plane’s extra room changes the arrangement; the homeowner can then ask for the design assumptions behind each option.
This comparison is more useful than a simple ranking of roof directions. It keeps attention on the actual combination of sunlight and space.
What questions help explain the proposed layout?
Which roof planes will carry panels?
Ask the designer to identify each plane and show the panel group assigned to it. If a plane is excluded, ask whether sunlight, shape, or a roof feature is the main reason.
Why is a bright area left empty?
Ask whether the patch is too narrow, isolated, or interrupted to fit the planned group. The drawing should make the constraint visible rather than treating every bare-looking spot as usable.
How does shade affect the proposed group?
Ask which obstruction may cast shade and which panel locations are affected. If the proposal does not show that relationship, request a clearer explanation of its assumptions.
What changes in the alternative layout?
Ask the designer to show what happens when panels are placed on a different plane or arranged as a different group. Compare the changed panel locations and sunlight assumptions, not just the total outline.
What should you resolve before choosing a proposal?
For solar roof layout, the useful question is not simply where the sun shines most. Check whether the drawing connects sunlight, roof shape, and the panel group clearly enough for you to understand why each proposed location is included or left out.
If a proposal relies on a bright but fragmented patch, ask for an alternative that shows how a broader plane might fit. A clear comparison can reveal the tradeoff between exposure and a workable arrangement before you make a decision.